Home
Home Plans
Communities
Homes Available
Showcase
Preferred Lenders
About Us
Contact Us
CONTACT US
Allen
This is some text inside of a div block.
Download Floor Plan
Request Info
PLAN Details
Features of this home plan.
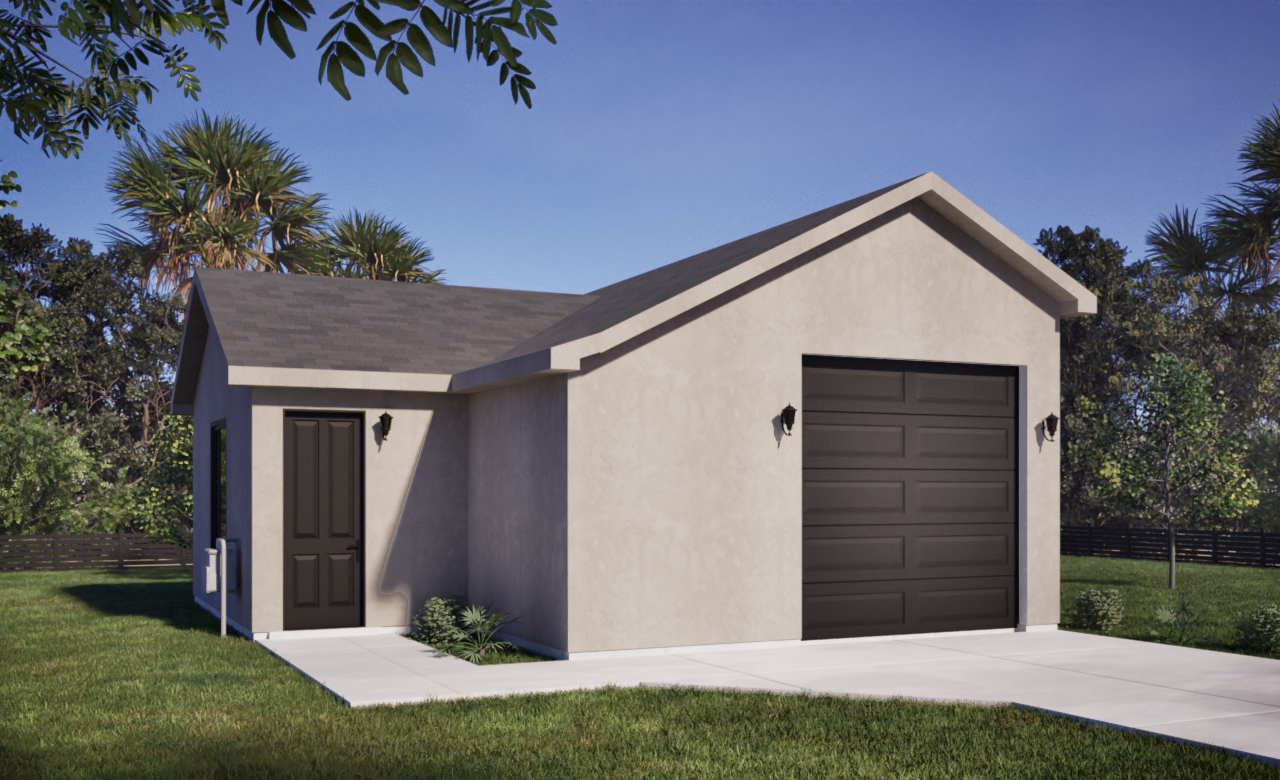
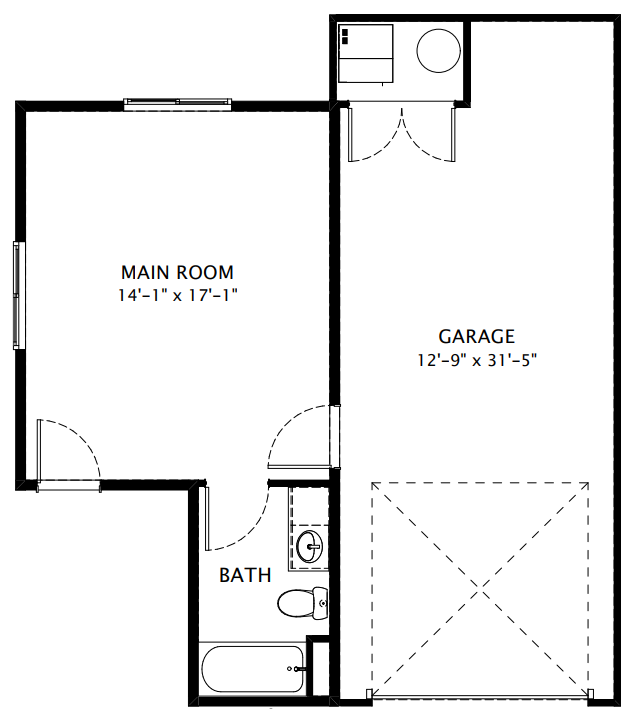
Detached garage with flex room and bathroom
pin link
1
beds
1
bath
Finished:
340
sq ft
Total Area:
340
sq ft
Gallery
Step inside a virtual tour
No items found.
Other House Plans
These might be of interest to you.
No items found.
See all house plans
Start your dream home today!
We strive to build each of our homes with YOUR family in mind. Give us a call, text or email to get started!
Contact
© Desert Sage Homes. All rights reserved.